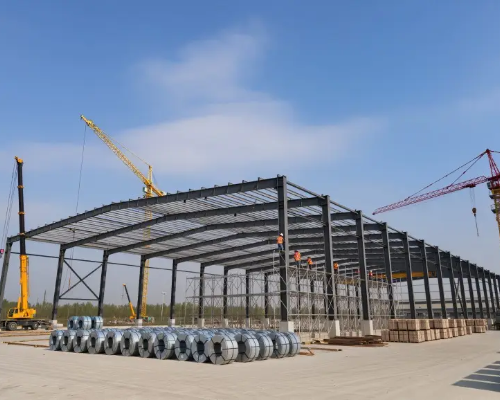
1. Revolutionizing Industrial Architecture through PEB
Pre-Engineered Buildings (PEB) represent one of the fastest-growing sectors in modern industrial construction. Unlike traditional field-fabricated steel structures or cast-in-place concrete, PEB structures are fully designed, detailed, structural-modeled, and fabricated in controlled factory environments before shipping to job sites for rapid bolted assembly.
This industrial manufacturing approach reduces project delivery timelines by up to 50%, while ensuring superior structural quality, tighter manufacturing tolerances, and reduced material waste.
2. Structural Efficiency and Tapered Frame Design
The core engineering strength of a PEB frame lies in its optimized tapered steel section design. Standard built-in I-sections feature variable depth webs precisely matched to internal bending moment profiles along the span of the primary rigid frames.
By placing high-strength structural steel only where stress concentrations require it, PEBs achieve weight savings of 25% to 35% compared to conventional hot-rolled steel trusses, translating directly into reduced foundation loading and structural material savings.
3. High Durability & Weather-Resistant Sheeting
Roof and wall claddings play a vital role in building longevity. Modern PEB facilities utilize high-tensile Galvalume (55% Aluminum-Zinc alloy coated steel) profile sheets with specialized exterior Polyurethane or PVDF paint finishes. These panels provide exceptional corrosion resistance, high solar reflectance index (SRI) values, and weather-tight standing seam joints capable of enduring harsh tropical and industrial corrosive atmospheres for decades.